









Home Transformation Guide: Essential Space Maximization Tips
Discover 6 essential tips for maximizing space in your home. Transform rooms efficiently with our expert guide.
29 April, 2024


The Power of Space Maximization
Space maximization offers lots of benefits that go far beyond simply having more room to move around. In homes, a well-organized and optimized space can lead to:
- Increased Functionality: Optimizing layouts and employing smart storage solutions ensure every square foot serves a purpose. This results in a more efficient home catering to daily needs.
- Improved Aesthetics: Clutter and poorly planned layouts create visual chaos. Space maximization solves this problem, giving a cleaner and more streamlined aesthetic that enhances the calmness and peace in an area.
- Enhanced Productivity: In a well-organized space, everything has its designated place, making it easier to find things and complete tasks efficiently. This is especially useful in home offices or study areas.
The advantages of space maximization aren't just limited to residences. They are equally applicable to commercial environments. Businesses can leverage these techniques to:
- Boost Employee Productivity: Optimized office layouts make collaboration easier and operations smoother.
- Enhance Customer Experience: Strategic product placement in retail stores or well-organized seating arrangements in restaurants create a more pleasant customer experience.
- Optimize Storage Capacity: Warehouses and stockrooms can maximize their storage capacity through high-density shelving and efficient layout planning.
Optimizing Room Layouts for Maximum Functionality
The first step to maximizing space is creating a functional layout that caters to a room's specific needs. Here's how to approach this in both residential and commercial settings:
Residential Applications:
- Living Areas: Traffic flow is vital, especially in smaller urban dwellings. Consider furniture placement that allows easy movement between designated areas like conversation nooks and entertainment zones.
- Kitchens: The golden rule of kitchen layouts is the “triangle workflow.” This approach positions the sink, stove, and refrigerator near each other, minimizing unnecessary movement during food preparation.
- Bedrooms: Multi-functional furniture is a game-changer in bedrooms. Murphy beds are a space-saving solution for smaller bedrooms. Platform beds with built-in drawers offer additional storage without taking up too much floor space.
- Bathrooms: Utilize vertical space by opting for wall-mounted vanities and cabinets instead of bulky floor units. Doing this creates openness and maximizes floor space for essential bathroom fixtures.
Commercial Applications:
- Offices: Open floor plans are popular in modern offices as they enhance collaboration and create a sense of spaciousness. However, it's still crucial to incorporate designated areas for focused work or private meetings.
- Conference Rooms: Opt for multi-functional conference rooms with movable furniture that adapt to different meeting sizes.
- Retail Stores: Strategic product placement maximizes space and customer flow. High-demand items should be placed at eye level, while seasonal or promotional items can be strategically positioned near entrances or walkways to capture attention immediately.
- Restaurants: Consider the type of dining experience you want to create when arranging seating. Booths are ideal for families and casual dining, while individual tables offer more personal space for business lunches or upscale experiences.
Furniture Arrangement and Storage Solutions
Once you have a functional layout, it's time to focus on furniture selection and storage solutions. Here are some key considerations:
Furniture Selection:
- Scale: Choosing appropriate furniture for the room's size can make or break a room's aesthetics. Undersized pieces can make a huge room feel empty, while oversized furniture can overwhelm a small space.
- Multi-Functionality: Utilize multi-purpose furniture. Ottomans with built-in storage compartments give you extra seating and somewhere to stash blankets or toys. Coffee tables with lift-top surfaces can double as workspaces or dining areas.
- Mobility: Consider furniture on wheels for added flexibility. They allow you to rearrange the space to accommodate different activities or occasions easily.
Storage Solutions:
- Vertical Space: Use every inch of vertical space by installing floor-to-ceiling shelving and cabinets. Doing this maximizes storage capacity without taking up valuable floor area.
- Hidden Storage: Built-in benches with integrated drawers or ottomans with hidden compartments are excellent solutions for maximizing storage in living areas. Another solution is integrating access doors and panels that blend into their surroundings and become virtually invisible, like BA-IVHDF Invisa Hatch™ drywall inlay - mud in flange.
- Smart Utilization of Unused Spaces: Under-bed storage solutions, over-the-door organizers, and corner shelves can help utilize often-neglected spaces for efficient storage.
Commercial Applications:
- Modular Furniture: Modular furniture systems allow for adaptable layouts in office spaces. Desks with detachable components and workstations with movable partitions suit different team sizes and project needs.
- High-Density Shelving: Warehouses and stockrooms can significantly increase their storage capacity with high-density shelving systems. These often involve mobile shelving units that move along tracks, allowing for access to a single aisle at a time. This maximizes storage space while maintaining efficient retrieval of goods.
Making Space for What Matters
Having a well-organized layout and space-saving furniture is only half the battle. To truly maximize space, decluttering and implementing effective organization strategies are essential.
Developing a Decluttering Strategy:
Decluttering is the process of removing unnecessary items from a home or workspace. The benefits are numerous:
- Improved Mental Clarity: Letting go of physical clutter can lead to a clearer mind and reduced stress levels.
- Reduced Stress: Living or working in a cluttered environment can be overwhelming and contribute to feelings of anxiety.
- Easier Space Management: With fewer belongings, managing space and keeping things organized is much easier.
Organizing Remaining Possessions:
After decluttering, the next step is organizing the remaining belongings effectively. Here's how:
1. Implement a Labeling System
Clearly label shelves, drawers, and containers to make identifying and retrieving items easy. Doing this saves time and prevents frustration in the long run.
2. Group Similar Items Together
Store similar items together. This strategy creates a more organized look and makes it easier to find what you need—for example, group all cleaning supplies in one designated cabinet or shelf.
3. Utilize Containers and Dividers
Use containers and dividers within drawers and cabinets to separate items and prevent clutter from accumulating. Clear containers allow seeing what's inside, while opaque ones are best for items you prefer to keep out of sight.
Safety and Maintenance Considerations for Space Optimization
While maximizing space offers numerous benefits, you must prioritize safety and proper maintenance.
Residential Applications:
- Clearances and Weight Distribution: Ensure proper clearances around furniture for safe movement. Doing this is particularly important in high-traffic areas like hallways and kitchens. Follow fire safety regulations regarding furniture placement to prevent blockages and ensure safe evacuation routes.
- Avoid Overloading: Refrain from overloading shelves and cabinets, which can strain the structures and lead to collapse. Distribute weight evenly on shelves and adhere to weight capacity limitations.
- Furniture Stability: Regularly assess the stability of furniture, especially multi-functional pieces with moving parts like Murphy beds or lift-top coffee tables. Anchor furniture to walls if necessary to prevent tipping hazards.
Commercial Applications:
- Building Codes and Regulations: Always comply with building codes and safety regulations regarding aisle widths and emergency exits. Mark emergency exits and ensure they are highly visible and unobstructed by furniture or storage units.
- Weight Distribution: Maintain proper weight distribution on shelving units in warehouses and stockrooms to prevent tipping hazards. Place heavier items on lower shelves for stability.
- Regular Inspections: Schedule regular inspections of storage solutions and furniture for wear and tear. Address any loose screws, damaged hinges, or structural weaknesses promptly to prevent accidents.

You're reading the BUILD newsletter.

Get the inside scoop from Yaiza Martinez on all things hospitality and design.
Wrapping It Up
Space maximization is not just about squeezing more furniture into a room. It's about creating a well-designed, functional, and organized environment catering to our needs and improving our well-being.
By implementing strategic layout planning, space-saving furniture solutions, and effective decluttering techniques, we can transform even the most modest spaces into places of comfort, productivity, and beauty.
A little planning and creative thinking can go a long way in maximizing the potential of any space, allowing us to live and work more efficiently and enjoyably.
Share this Article


YAIZA MARTINEZ
Yaiza, founder of Tanic Design, is passionate about transforming hospitality spaces into immersive experiences that captivate guests and drive revenue growth. With a keen eye for detail and a deep understanding of brand strategy, she crafts bespoke designs that resonate with each hotel’s unique identity. She believes that every space should tell a story, making it memorable and inviting for guests. Her innovative approach not only enhances guest satisfaction but also boosts operational efficiency, ensuring long-term success for hospitality businesses. With years of expertise in hospitality consulting and design, she’s dedicated to helping hotels stand out in a competitive market, creating environments that guests love and return to time and time again.
Our Clients don’t just see results, they see record-breaking success.
Recent Content
ARTICLE
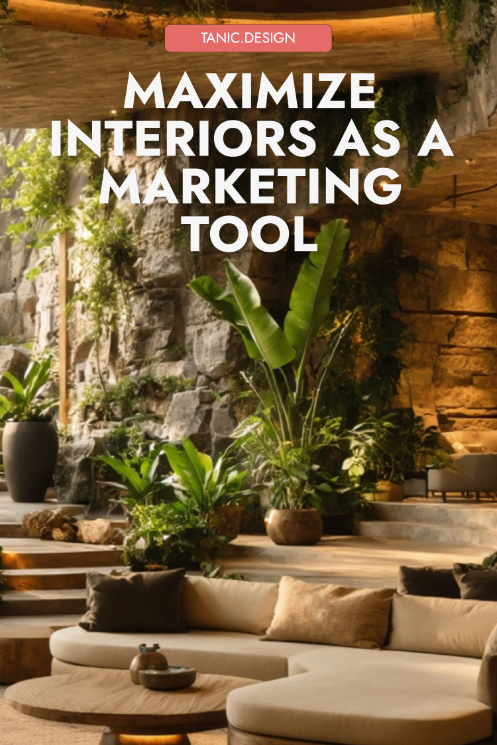
How to Make Interiors Your Best Marketing Tool
Learn how to turn your interior design into a powerful marketing tool that reflects your brand, enhances customer experience, and boosts organic social media engagement.
ARTICLE
Hotel Competitive Analysis: How to Stay Ahead in a Crowded Market
Your competitors are making moves. Are you keeping up? Learn how to spot opportunities, refine your strategy, and give guests a reason to choose you.

ARTICLE
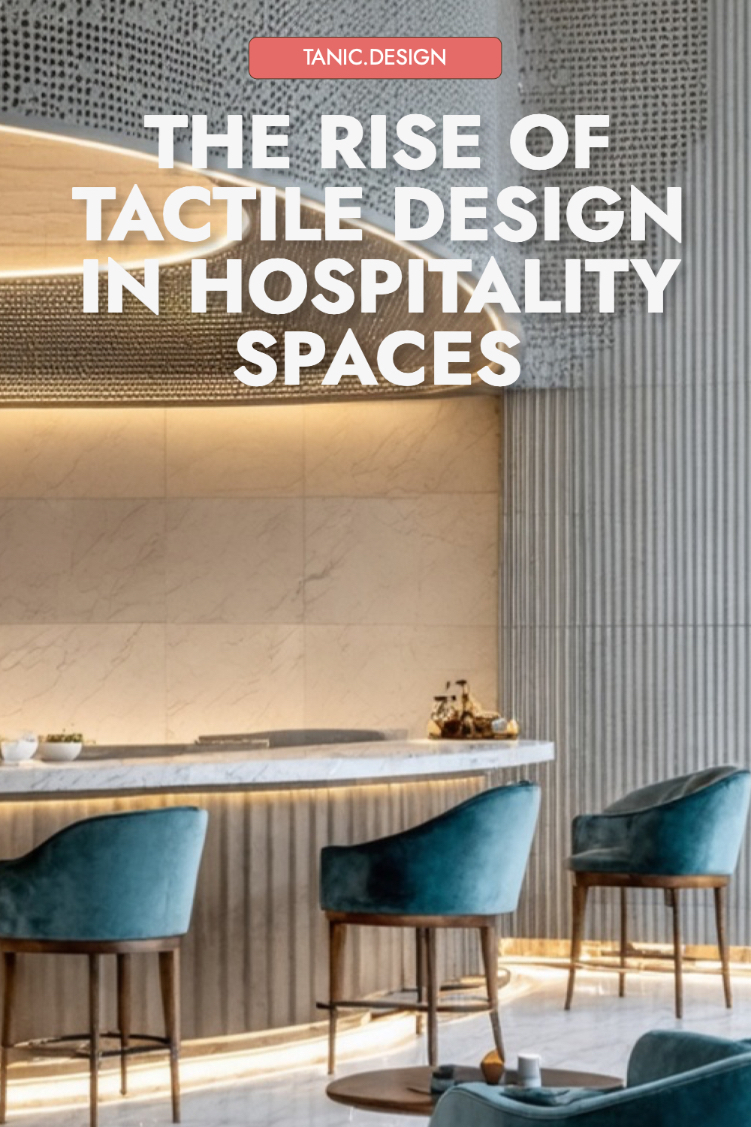
The Rise of Tactile Design in Hospitality Spaces
Tactile design in hospitality creates immersive spaces by blending textures, materials, and lighting to enhance emotional connections and guest experiences.
Now that we’ve spent some time together. Lemme ask....
you are?
There’s never been a better time to unlock the full potential of your business. Whether you’re a hotel, restaurant, or coffee shop business, our plans are designed to cater to all your needs.

HOTEL
Blast through revenue ceilings and soar to new heights!
Want your hotel to be more than just a place to crash?
 DO IT
RESTAURANT
Swipe all my competitor's customers and dominate the market!
Ever imagined your restaurant as more than just a place to eat?
DO ITCOFFEE SHOP
Supercharge my brand and make it a smashing success!
Looking to brew up a storm with a standout coffee shop?
DO ITHOTEL
Blast through revenue ceilings and soar to new heights!
Want your hotel to be more than just a place to crash?
DO ITRESTAURANT
Swipe all my competitor's customers and dominate the market!
Ever imagined your restaurant as more than just a place to eat?
DO ITCOFFEE SHOP
Supercharge my brand and make it a smashing success!
Looking to brew up a storm with a standout coffee shop?
DO ITJoin 2k+ Founders & Makers
 Get our bi-weekly emails with insightful content on how to boost your hospitality business growth.
Join 2k+ Founders & Makers
 Get our bi-weekly emails with insightful content on how to boost your hospitality business growth.
See if TANIC DESIGN is right for you. (IT totally is.)
But hey, don’t just take our word for it-let’s find out together if Tanic Design is the missing piece to your business puzzle.
Hit the ButtonHold up, don’t go just yet!
Seems you need some more time to weight the options, and that’s totally cool. Why not we hand out together?







Copyright © 2024 All rights reserved.