








Designing Success: Harmonizing Restaurant Interiors & Kitchen Layouts
Discover how cohesive restaurant interior design and kitchen layout integration can enhance workflow, improve customer experience, and set your brand apart.
13 November, 2024


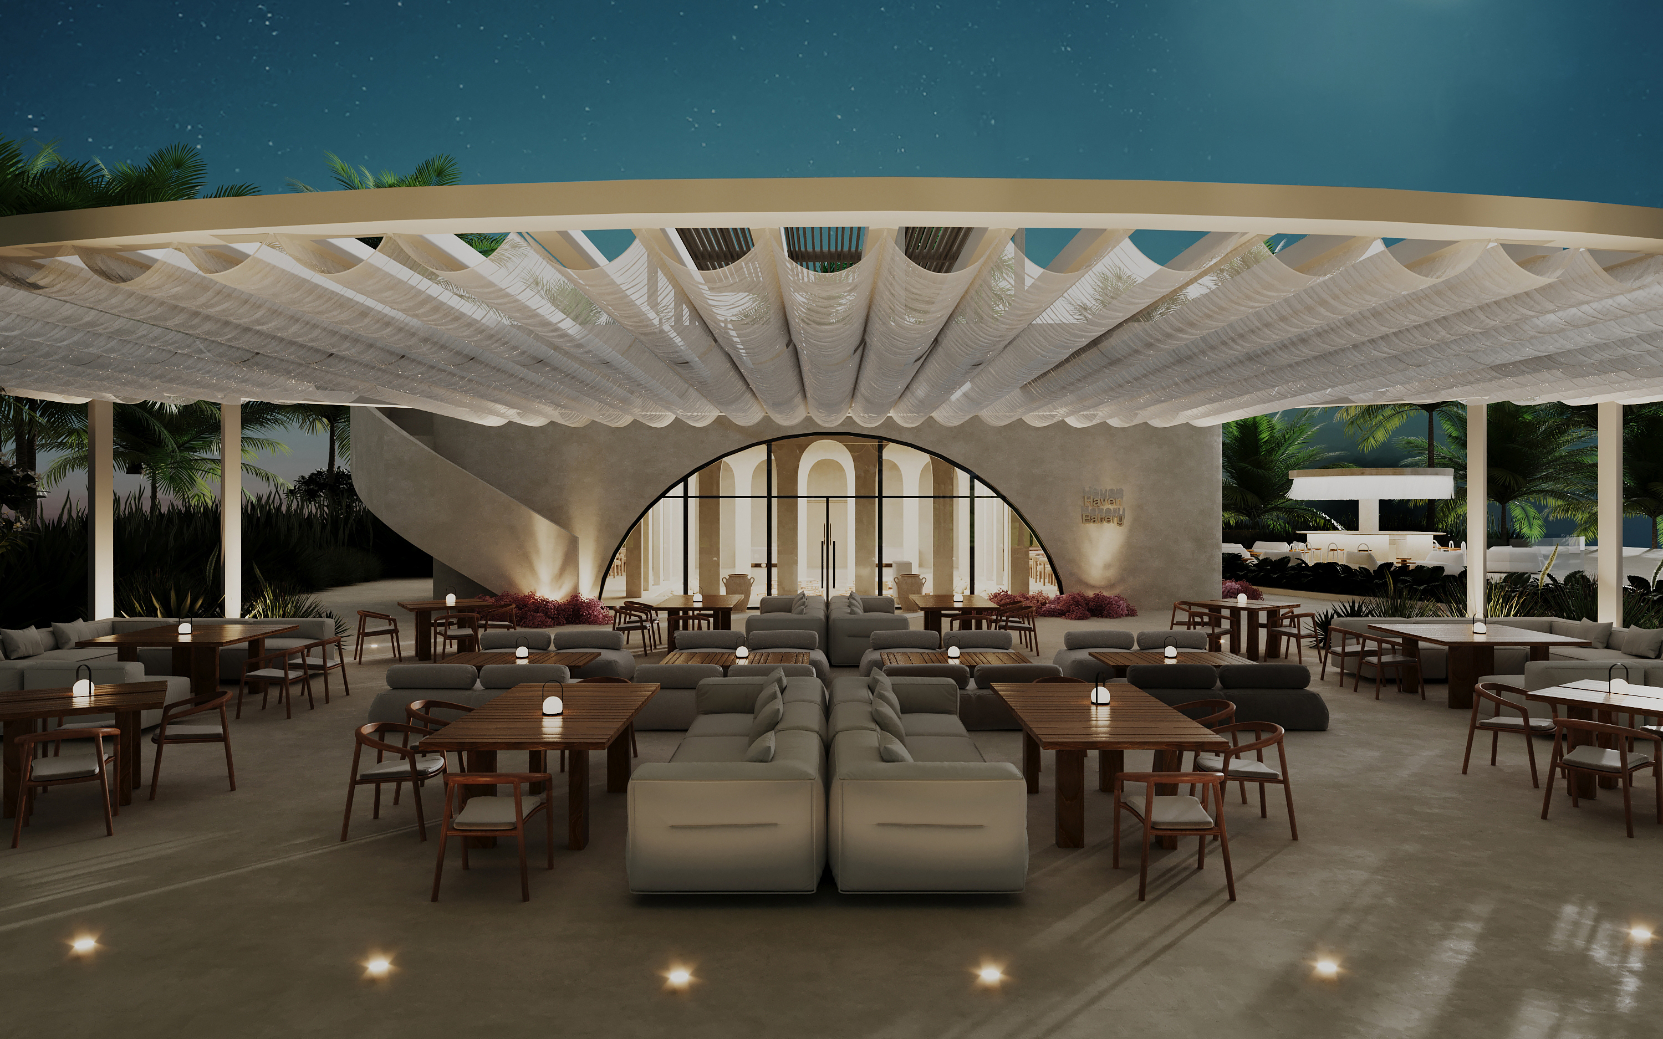
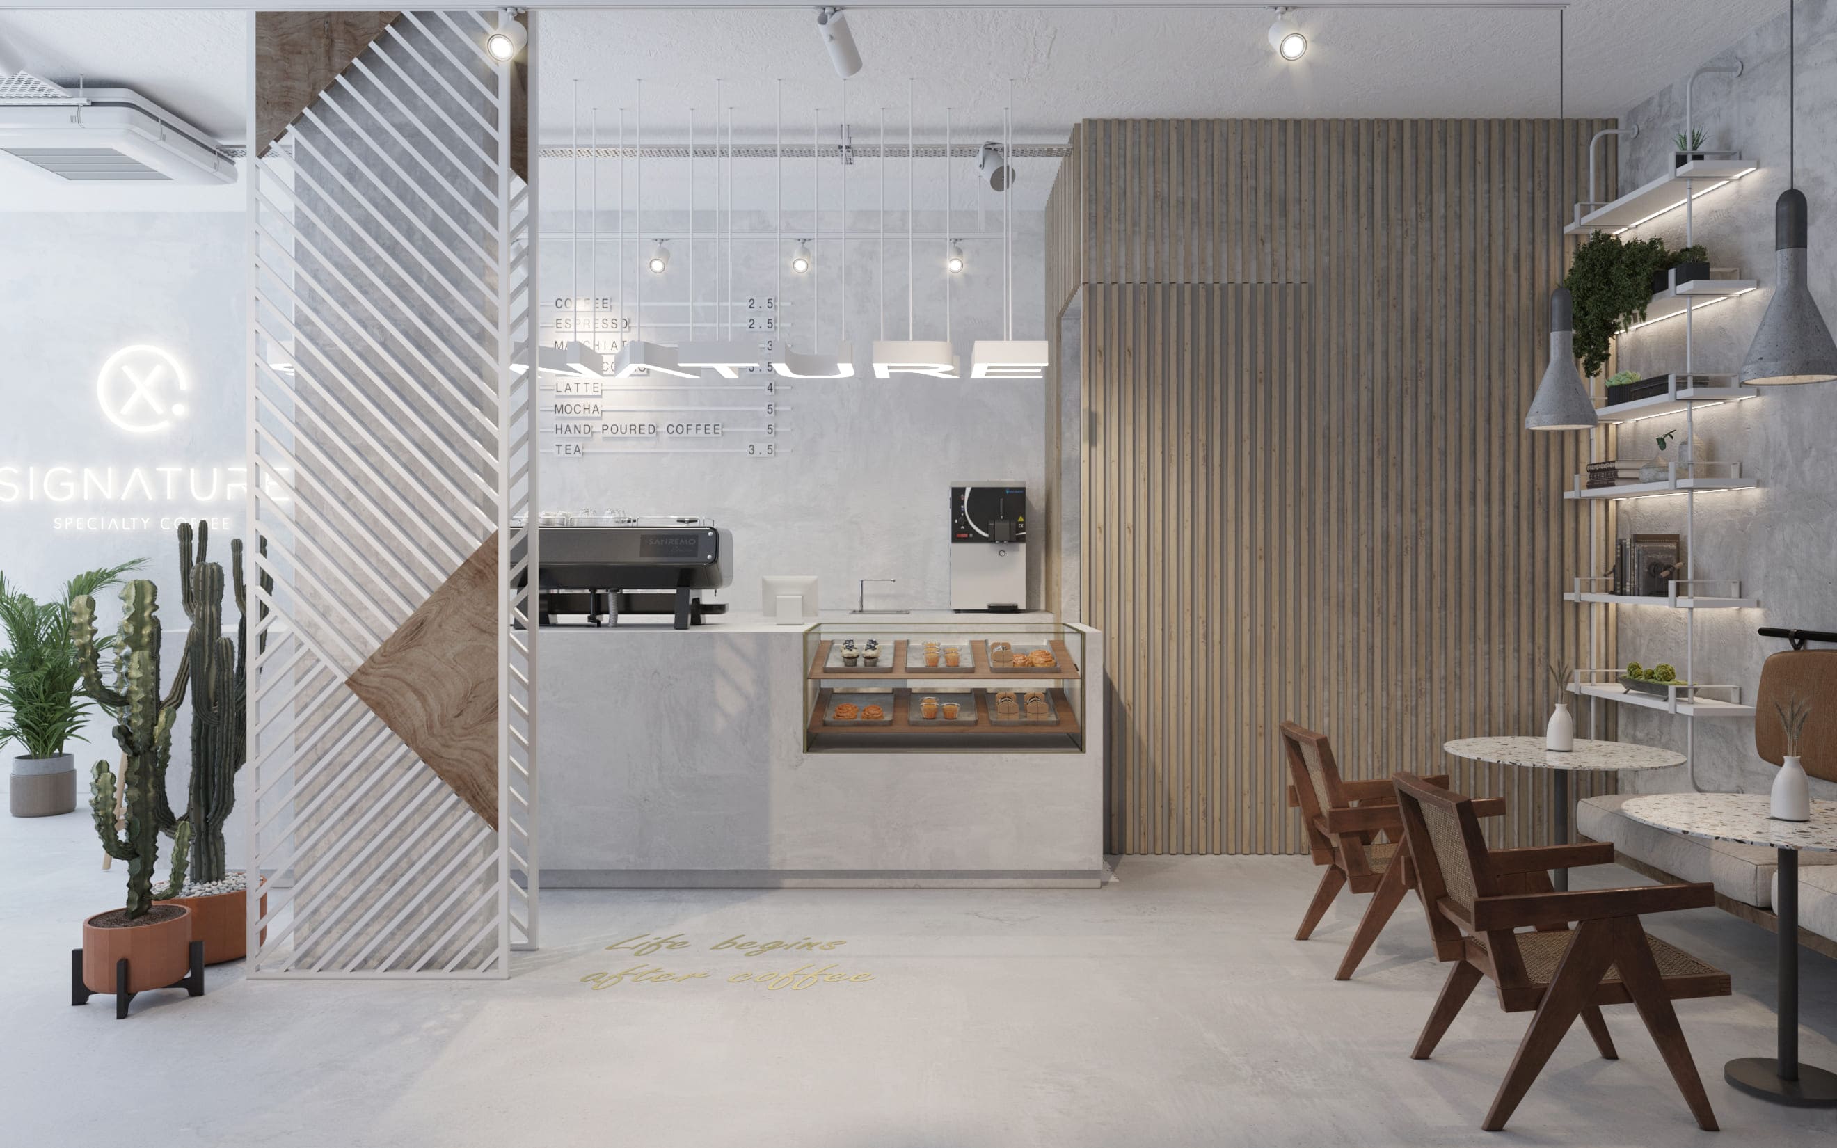
A restaurant is much more than its menu; it’s a designed environment where interior design and kitchen layout marry together. Effective kitchen layout ideas and front-of-house integration can create a space that’s functional and beautiful.
This balance helps workflow and the dining experience, which sets you apart as a memorable, cohesive space—like well-designed real homes. Read on to see how these design strategies can help you run a successful restaurant.
Why Design Integration Matters
Designing a restaurant and kitchen together not only improves the guest experience but also staff performance and brand.
Here’s why design integration is key to restaurant success:
- A well-designed kitchen layout and dining space allow the front-of-house and back-of-house to work together seamlessly, speeding up service.
- Integrating lighting, seating, and decor with back-of-house requirements creates a cohesive environment that enhances the restaurant’s atmosphere and appeal.
- Design elements that tie together reinforce the brand so diners can easily connect with the restaurant’s style and concept.
- Smart kitchen layout ideas and flexible furniture allow restaurants to make the most of limited space without compromising functionality.
- An integrated design means you can get to the essentials, like the sink and cooking stations, easily so that staff can focus on the service.
- The alignment of front and back-of-house design sets your brand apart, a cafe or dining space that will leave a lasting impression in the hospitality world.
- A well-designed kitchen and restaurant layout allows the team to work smoothly and the customer to be happy.
Key Integration Points — Where Interior and Kitchen Meet
Where restaurant interiors and kitchen layouts meet, design makes it functional and beautiful. Integrating the areas where the kitchen and front of house intersect means efficient service, a comfortable environment, and a memorable experience for the diner.
Seating Flow and Service Paths
Seating arrangements and service paths make a big difference in a restaurant’s efficiency and accessibility. Place tables, bar seating, or even a breakfast bar in a way that minimises congestion and allows staff to move easily between the kitchen and dining area.
Design tips like a clear central “working triangle” and designing paths to the kitchen reduce walking time and get the food flowing from chef to customer. These design decisions mean servers can focus on the customer without interruption while guests can relax in a calm, aesthetically pleasing space.
Small changes like an L-shaped layout in a smaller space can transform functionality and flow.
Open vs Closed Kitchen
Choosing between an open-plan and a closed kitchen sets the tone for how the diner experiences the meal and the kitchen. Open kitchens put the chef on center stage. Diners get to see food prep, cooking, and plating while the kitchen aromas tantalise the taste buds.
On the other hand, closed kitchens contain sounds and smells, while the dining area is calm and focused on conversation. The choice between these two is dependent on the brand’s style, whether it’s to showcase culinary artistry or create a quieter environment.
Each has its benefits but ultimately impacts the restaurant’s vibe and service style.
Noise and Ventilation Management
Noise and ventilation management are key to a pleasant dining experience, especially in open kitchen layouts where kitchen sounds and aromas are more prominent. Design features like acoustic wall panels, high ceilings, and ventilation hoods can contain or disperse the sound and odours while keeping the space fresh and comfortable.
Exhaust fans and ceiling-mounted systems keep the air clear so the cooking aromas don’t overwhelm the space. When combined with good design, these elements keep the environment balanced, functional, and inviting for the customer.
Noise control means the kitchen's operation doesn’t overpower the conversation, and the focus is on the food and company.
Safety and Hygiene
Safety and hygiene are considerations in any restaurant layout, both in the kitchen and customer areas. Restaurant designers must incorporate safety protocols into the layout so there’s enough space for staff to work without obstruction.
Non-slip floors, corner guards, and fire extinguishers are must-haves for a safe work environment. Good design also means storage, food prep areas, and dishwashers are positioned to meet hygiene standards and reduce cross-contamination risks.
Incorporating these elements seamlessly means restaurants can create a safe, hygienic, functional and welcoming space. These details go beyond aesthetics; customer and staff wellbeing is key to the design.

You're reading the BUILD newsletter.

Get the inside scoop from Yaiza Martinez on all things hospitality and design.
How Kitchen Layout Impacts Interior Design
Restaurant interiors are often defined by the kitchen layout. Everything works together to achieve flow, from the placement of walls and furniture to lighting and decor.
Here’s how the kitchen layout impacts the dining room design and experience.
Workflow and Space Efficiency
A well-designed kitchen layout makes all the difference in workflow. Restaurant kitchens need to accommodate staff movement, cooking zones, and equipment placement. In an open-plan concept, this can affect where tables and walkways go and how staff can quickly get from the kitchen to the dining room.
- Workflow Layouts: Galley or L-shape are functional and efficient.
- Accessible Features: Essentials like the sink, fridge, and dishwasher need to be close by.
For a small kitchen, creating extra space by cleverly placing cabinets, drawers, and tables is key. Your design director might suggest wall-mounted storage or unique furniture to open up the room without sacrificing style.
Equipment Placement and Aesthetics
Equipment has a big impact on restaurant design. Large appliances or cabinetry can be placed against walls to keep the space open for the customer. For example, a single-row kitchen layout can tuck equipment, such as a commercial deep fryer, fridge, and prep station, to one side and free up the other wall for decor, art, or features.
- Visible Elements: If the kitchen is visible, choose cabinetry and appliances that match the decor style.
- Customised Storage: Compact cabinets and adjustable shelving can tie in with the restaurant theme and keep equipment hidden but accessible.
Ambiance through Functional Layouts
Dining areas benefit from kitchen designs that reduce noise and streamline staff movement. This is especially important for open kitchen concepts where the interior must maintain the atmosphere.
- Seating: Efficient layouts mean better placement of tables and bar stools.
- Dividing Spaces: Low walls or raised counters can separate the kitchen area from the dining space without fully enclosing it.
How Interior Design Affects Kitchen Functionality
Restaurant interior design isn’t just about creating a nice atmosphere; it also has a big impact on how the kitchen works. Smart design decisions in the dining area can affect the kitchen layout, workflow, accessibility and overall comfort.
Seating and Pathways' Impact on Efficiency
The seating in the dining area can impact kitchen operations. Busy tables can cause congestion and disrupt the chef and staff as they try to get food out to the guests quickly. Clear walkways from the kitchen to the tables are key to efficiency and minimising delays.
- Efficient Layout: Position seating with clear pathways so staff can move around easily.
- Separate Paths: Where possible, design customer paths that don’t cross staff paths to the kitchen.
For example, a galley kitchen layout can work in narrow spaces, and a single-row kitchen can be used in spaces with limited width.
Ventilation and Comfort
Ventilation is important in both the dining area and the kitchen. Poor ventilation in the dining area can cause cooking smells to spread and disrupt the dining experience.
- Ceiling Design: High ceilings or built-in vents help to control heat and smells.
- Temperature Control: Good airflow keeps both guests and kitchen staff comfortable, even during peak periods.
Decor and Accessibility
Furniture, wall style, and storage choices also affect kitchen functionality. For example, slimline furniture and compact storage can turn tight spaces into a flow between the kitchen and dining area.
- Storage: Built-in appliances or cabinets near service areas save time.
- Functional Decor: Shelving and decor on nearby walls can keep essentials within reach yet stylish.
Designing for Seamless Operations
A restaurant design that allows for workflow and operational efficiency is key. Here are some best practices to harmonise the layout between the front-of-house and back-of-house to create a seamless dining experience.
- Optimal Kitchen Layout: Choose a kitchen layout that suits your available space. A galley or different kitchen layouts can work well in tight spaces so chefs can get to the sink and dishwasher quickly.
- Clear Staff Pathways: Designate pathways between the kitchen and dining areas to reduce staff congestion so that dinner service can occur without interrupting customer flow.
- Flexible Furniture: Choose adaptable table settings and seating styles. This allows for large groups and events while maintaining efficient workflow.
- Strategic Storage: Add practical storage solutions. Shelving near service areas keeps items like menus and plates close and out of sight.
- Focus on Accessibility: Keep essential cooking tools and ingredients within reach for efficiency and speed of service, the key to a new dining experience.
Conclusion
A well-designed layout in both the dining and kitchen areas is key to smooth service and happy guests. Important points are to align seating and pathways for efficiency, integrated storage, adaptable kitchen layouts for smooth operations, and a nice atmosphere.
Remember it all, and share your kitchen layout and interior design on social media to promote your brand and inspire others—the ultimate example of creating spaces that will set your table up for success.
Share this Article


YAIZA MARTINEZ
Yaiza, founder of Tanic Design, is passionate about transforming hospitality spaces into immersive experiences that captivate guests and drive revenue growth. With a keen eye for detail and a deep understanding of brand strategy, she crafts bespoke designs that resonate with each hotel’s unique identity. She believes that every space should tell a story, making it memorable and inviting for guests. Her innovative approach not only enhances guest satisfaction but also boosts operational efficiency, ensuring long-term success for hospitality businesses. With years of expertise in hospitality consulting and design, she’s dedicated to helping hotels stand out in a competitive market, creating environments that guests love and return to time and time again.
Our Clients don’t just see results, they see record-breaking success.
Recent Content
ARTICLE
How to Make Interiors Your Best Marketing Tool
Learn how to turn your interior design into a powerful marketing tool that reflects your brand, enhances customer experience, and boosts organic social media engagement.

ARTICLE
Hotel Competitive Analysis: How to Stay Ahead in a Crowded Market
Your competitors are making moves. Are you keeping up? Learn how to spot opportunities, refine your strategy, and give guests a reason to choose you.

ARTICLE
The Rise of Tactile Design in Hospitality Spaces
Tactile design in hospitality creates immersive spaces by blending textures, materials, and lighting to enhance emotional connections and guest experiences.

Now that we’ve spent some time together. Lemme ask....
you are?
There’s never been a better time to unlock the full potential of your business. Whether you’re a hotel, restaurant, or coffee shop business, our plans are designed to cater to all your needs.

HOTEL
Blast through revenue ceilings and soar to new heights!
Want your hotel to be more than just a place to crash?
 DO IT
RESTAURANT
Swipe all my competitor's customers and dominate the market!
Ever imagined your restaurant as more than just a place to eat?
DO ITCOFFEE SHOP
Supercharge my brand and make it a smashing success!
Looking to brew up a storm with a standout coffee shop?
DO ITHOTEL
Blast through revenue ceilings and soar to new heights!
Want your hotel to be more than just a place to crash?
DO ITRESTAURANT
Swipe all my competitor's customers and dominate the market!
Ever imagined your restaurant as more than just a place to eat?
DO ITCOFFEE SHOP
Supercharge my brand and make it a smashing success!
Looking to brew up a storm with a standout coffee shop?
DO ITJoin 2k+ Founders & Makers
 Get our bi-weekly emails with insightful content on how to boost your hospitality business growth.
Join 2k+ Founders & Makers
 Get our bi-weekly emails with insightful content on how to boost your hospitality business growth.
See if TANIC DESIGN is right for you. (IT totally is.)
But hey, don’t just take our word for it-let’s find out together if Tanic Design is the missing piece to your business puzzle.
Hit the ButtonHold up, don’t go just yet!
Seems you need some more time to weight the options, and that’s totally cool. Why not we hand out together?


Copyright © 2024 All rights reserved.